2977 Breckenridge Drive, East Wenatchee, WA 98802
- $847,700
- 4
- BD
- 3
- BA
- 2,620
- SqFt




Listing courtesy of Premier One Properties.
- List Price
- $847,700
- Status
- ACTIVE
- MLS#
- 2575760
- Days on Market
- 23
- Bedrooms
- 4
- Finished SqFt
- 2,620
- Area Total SqFt
- 2620
- Annual Tax Ammount
- 6226.06
- Internet Provider
- Localtel
- Lot Size (sq ft)
- 11,326
- Fireplace
- Yes
- Sewer
- Sewer Connected
Property Description
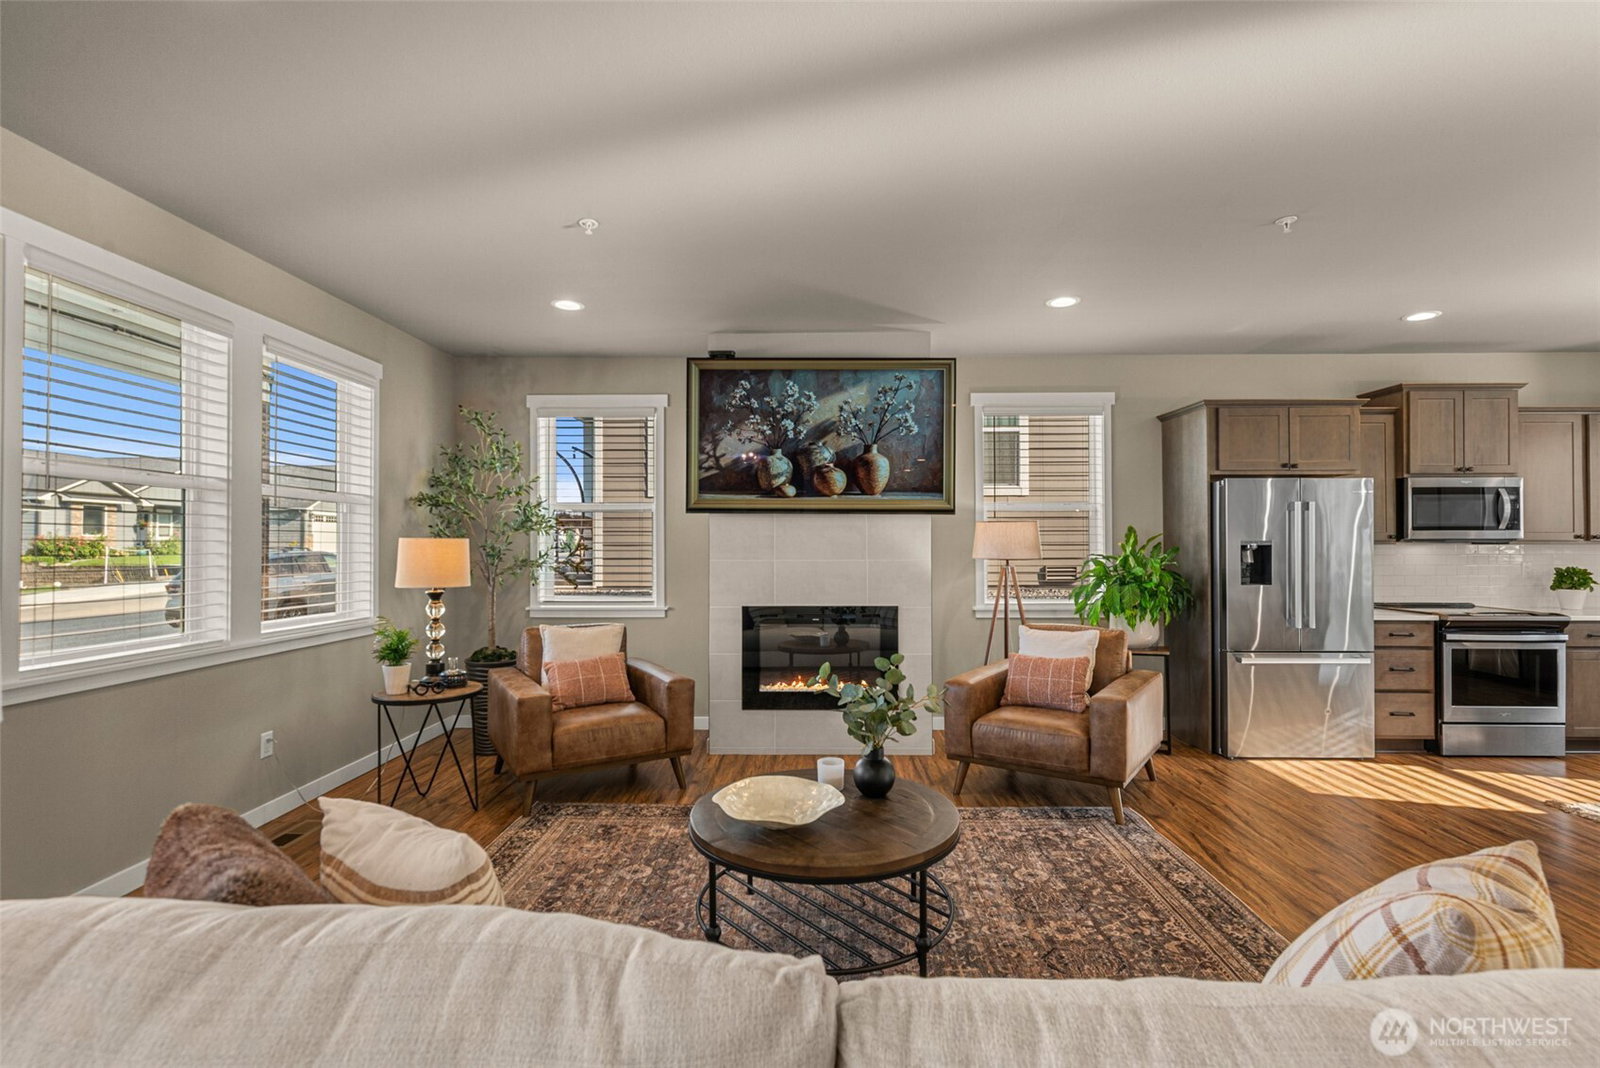
This spacious 2,620 square foot home offers a flexible floor plan with multiple living and gathering spaces on both levels, giving everyone room to spread out while still feeling connected. Beautiful unobstructed river and valley views can be enjoyed from nearly every window, with a covered deck providing the perfect spot to relax and take it all in. The main level features an open kitchen, dining and living area along with a dedicated office. The kitchen offers abundant cabinetry, a large center island with seating, a walk-in pantry and a convenient butler pantry for additional storage and prep space. Upstairs, a versatile loft creates an additional living area perfect for movie nights, gaming, homework or simply having a separate place to relax. The generous primary suite features a beautifully finished bath with custom tile and a walk-in closet with an organizer system. Two additional bedrooms complete the upper level. Outside, the backyard feels like a private oasis with a large, covered patio and low maintenance landscaping, allowing more time to enjoy the space and less time spent on yard care. The oversized attached garage includes storage cabinets for added organization. With 3 bedrooms, 2.5 baths, central air conditioning, generous storage, multiple living spaces and incredible views, this home offers a thoughtful combination of comfort, functionality and easy living.
/u.realgeeks.media/jackieblanchfield1/jackie.jpg)
Additional Information
- Community
- East Wenatchee
- Style
- 12 - 2 Story
- Basement
- None
- Year Built
- 2021
- Total Covered Parking
- 3
- View
- City, Mountains, River
- Roof
- Composition
- Site Features
- Deck, Fenced-Partially, High Speed Internet, Outbuildings, Patio, Sprinkler System
- Tax Year
- 2026
- HOA Dues
- $250
- School District
- Eastmont
- Elementary School
- Cascade Elem
- Middle School
- Sterling K-7
- High School
- Eastmont Snr High
- Potential Terms
- Cash, Conventional, FHA
- Interior Features
- Bath Off Primary, Ceiling Fan(s), Dbl Pane/Storm Window, Fireplace, Pantry, Security System, Sprinkler System, Walk-In Closet(s), Wet Bar
- Flooring
- Ceramic Tile, Laminate, Carpet
- Driving Directions
- From Sunset Hwy 28 go East on 27th St NE. At the 4 way stop go North on Baker. N Breckenridge will be on your left. Home is up on the right.
- Appliance
- Dishwasher, Disposal, Dryer, Microwave, Refrigerator, Stove(s)/Range(s), Washer
- Appliances Included
- Dishwasher(s), Dryer(s), Garbage Disposal, Microwave(s), Refrigerator(s), Stove(s)/Range(s), Washer(s)
- Energy Source
- Electric
 Based on information submitted to the MLS GRID as of . All data is obtained from various sources and may not have been verified by broker or MLS GRID. Supplied Open House Information is subject to change without notice. All information should be independently reviewed and verified for accuracy. Properties may or may not be listed by the office/agent presenting the information.IDX information is provided exclusively for consumers’ personal noncommercial use, and may not be used for any purpose other than to identify prospective properties consumers may be interested in purchasing.