481 Lower Daniels Drive, East Wenatchee, WA 98802
- $1,095,000
- 4
- BD
- 3
- BA
- 3,108
- SqFt




Listing courtesy of Premier One Properties.
- List Price
- $1,095,000
- Status
- ACTIVE
- MLS#
- 2555681
- Days on Market
- 49
- Bedrooms
- 4
- Finished SqFt
- 3,108
- Area Total SqFt
- 3108
- Annual Tax Ammount
- 5989
- Lot Size (sq ft)
- 20,038
- Fireplace
- Yes
- Sewer
- Sewer Connected
Property Description
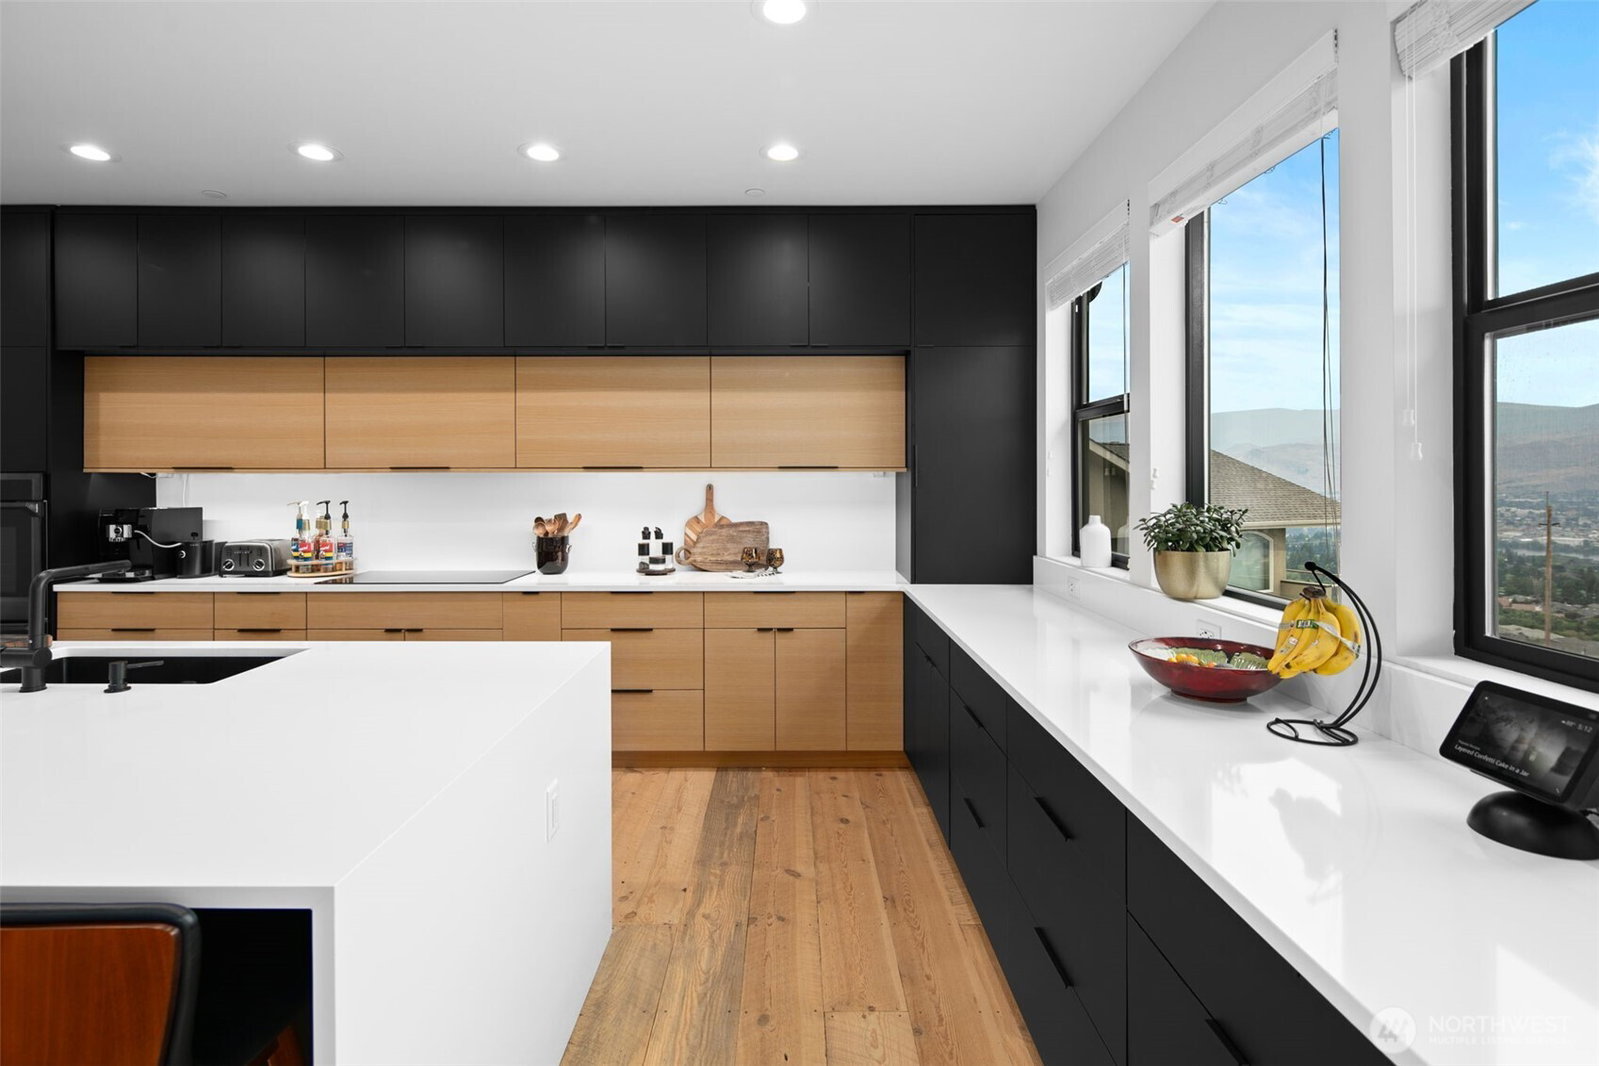
Stunning Northwest Contemporary home with incredible Columbia River & Cascade Mountain Views. Not a detail was missed in this high end home. Wide plank hardwood floors in main living areas with spectacular view windows. Large covered concrete deck w/iron rail & glass panels to enjoy this unobstructed view! Striking kitchen w/ 2 tone black + natural and wood cabinetry and white quartz countertops. The primary suite is spacious and well appointed with a walk-in shower, dual sinks and oversized walk-in closet. Easy-care stained concrete on lower level where you'll find 2 bedrooms and full bath. Many extra's include: Flat Hardie siding and smooth wall interior finish, unique shadow bead trim to base, fully insulated walls and floors for sound/comfort. Black sill window w/sun blocking 366 glass, Central Vac System, Oversized Garage, indoor sprinkler system throughout home for fire protection and rear covered patio complete this home.
/u.realgeeks.media/jackieblanchfield1/jackie.jpg)
Additional Information
- Community
- East Wenatchee
- Style
- 16 - 1 Story w/Bsmnt.
- Basement
- Finished
- Year Built
- 2022
- Total Covered Parking
- 2
- View
- City, Mountains, River
- Roof
- Composition
- Site Features
- Deck, Patio, Sprinkler System
- Tax Year
- 2025
- School District
- Eastmont
- Elementary School
- Lee Elementary
- Middle School
- Sterling K-7
- High School
- Eastmont Snr High
- Potential Terms
- Cash, Conventional
- Interior Features
- Bath Off Primary, Built-In Vacuum, Fireplace, Sprinkler System, Walk-In Closet(s), Water Heater
- Flooring
- Ceramic Tile, Concrete, Hardwood
- Driving Directions
- Take Eastmont Avenue. Go East at Badger Mtn Road, take 1st left at Daniels Drive. Stay left on Daniels Drive beyond cul de sac, right at driveway. Home is middle home.
- Appliance
- Dishwasher, Double Oven, Dryer, Microwave, Refrigerator, Washer
- Appliances Included
- Dishwasher(s), Double Oven, Dryer(s), Microwave(s), Refrigerator(s), Washer(s)
- Water Heater Type
- Electric
- Energy Source
- Electric
 Based on information submitted to the MLS GRID as of . All data is obtained from various sources and may not have been verified by broker or MLS GRID. Supplied Open House Information is subject to change without notice. All information should be independently reviewed and verified for accuracy. Properties may or may not be listed by the office/agent presenting the information.IDX information is provided exclusively for consumers’ personal noncommercial use, and may not be used for any purpose other than to identify prospective properties consumers may be interested in purchasing.