1738 Skylar Court, Wenatchee, WA 98801
- $525,000
- 3
- BD
- 2
- BA
- 1,722
- SqFt




Listing courtesy of RE/MAX Advantage.
- List Price
- $525,000
- Status
- ACTIVE
- MLS#
- 2554469
- Days on Market
- 226
- Bedrooms
- 3
- Finished SqFt
- 1,722
- Area Total SqFt
- 1722
- Annual Tax Ammount
- 4357
- Lot Size (sq ft)
- 7,405
- Fireplace
- Yes
- Sewer
- Sewer Connected
Property Description
BIG GARAGE. BIG WINDOWS. BIG VALUE! Designed with comfort, functionality, and effortless living in mind, this beautifully maintained single-level home delivers the features that you should be searching for. An oversized tandem 3-car garage offers incredible flexibility for oversized vehicles, a workshop, home gym, storage, or all your outdoor adventure gear. Inside, the open-concept floor plan is enhanced by soaring vaulted ceilings and expansive windows that flood the home with natural light, creating a warm and inviting atmosphere. The thoughtfully designed split-bedroom layout provides privacy for the spacious primary suite, while the heart of the home is ideal for gathering with friends. Step outside to two covered patios for year-round enjoyment, or unwind on the welcoming front porch while taking in stunning Saddle Rock views. Complete with irrigation, low-maintenance landscaping, and a location just minutes from schools, parks, shopping, dining, and everyday amenities, this move-in-ready home offers exceptional value without sacrificing space, style, or convenience. A rare opportunity to enjoy easy, single-level living with room for all your hobbies, toys, and lifestyle. MOVE in READY.
/u.realgeeks.media/jackieblanchfield1/jackie.jpg)
Additional Information
- Community
- Wenatchee
- Style
- 10 - 1 Story
- Basement
- None
- Year Built
- 2016
- Total Covered Parking
- 3
- View
- Territorial
- Roof
- Composition
- Site Features
- Cable TV, Fenced-Partially, High Speed Internet, Irrigation, Patio, Sprinkler System
- Tax Year
- 2025
- HOA Dues
- $300
- School District
- Wenatchee
- Elementary School
- Abraham Lincoln Elem
- Middle School
- Pioneer Mid
- High School
- Wenatchee High
- Potential Terms
- Conventional, FHA, VA Loan
- Interior Features
- Dbl Pane/Storm Window, Dining Room, Fireplace, Vaulted Ceiling(s), Walk-In Closet(s), Water Heater
- Flooring
- Laminate, Carpet
- Driving Directions
- from Western, left on Cherry, Right on Miller, Left on Crawford, right on Fuller, Left on Craig, right on Skylar. Best way to avoid Okanogan road construction.
- Appliance
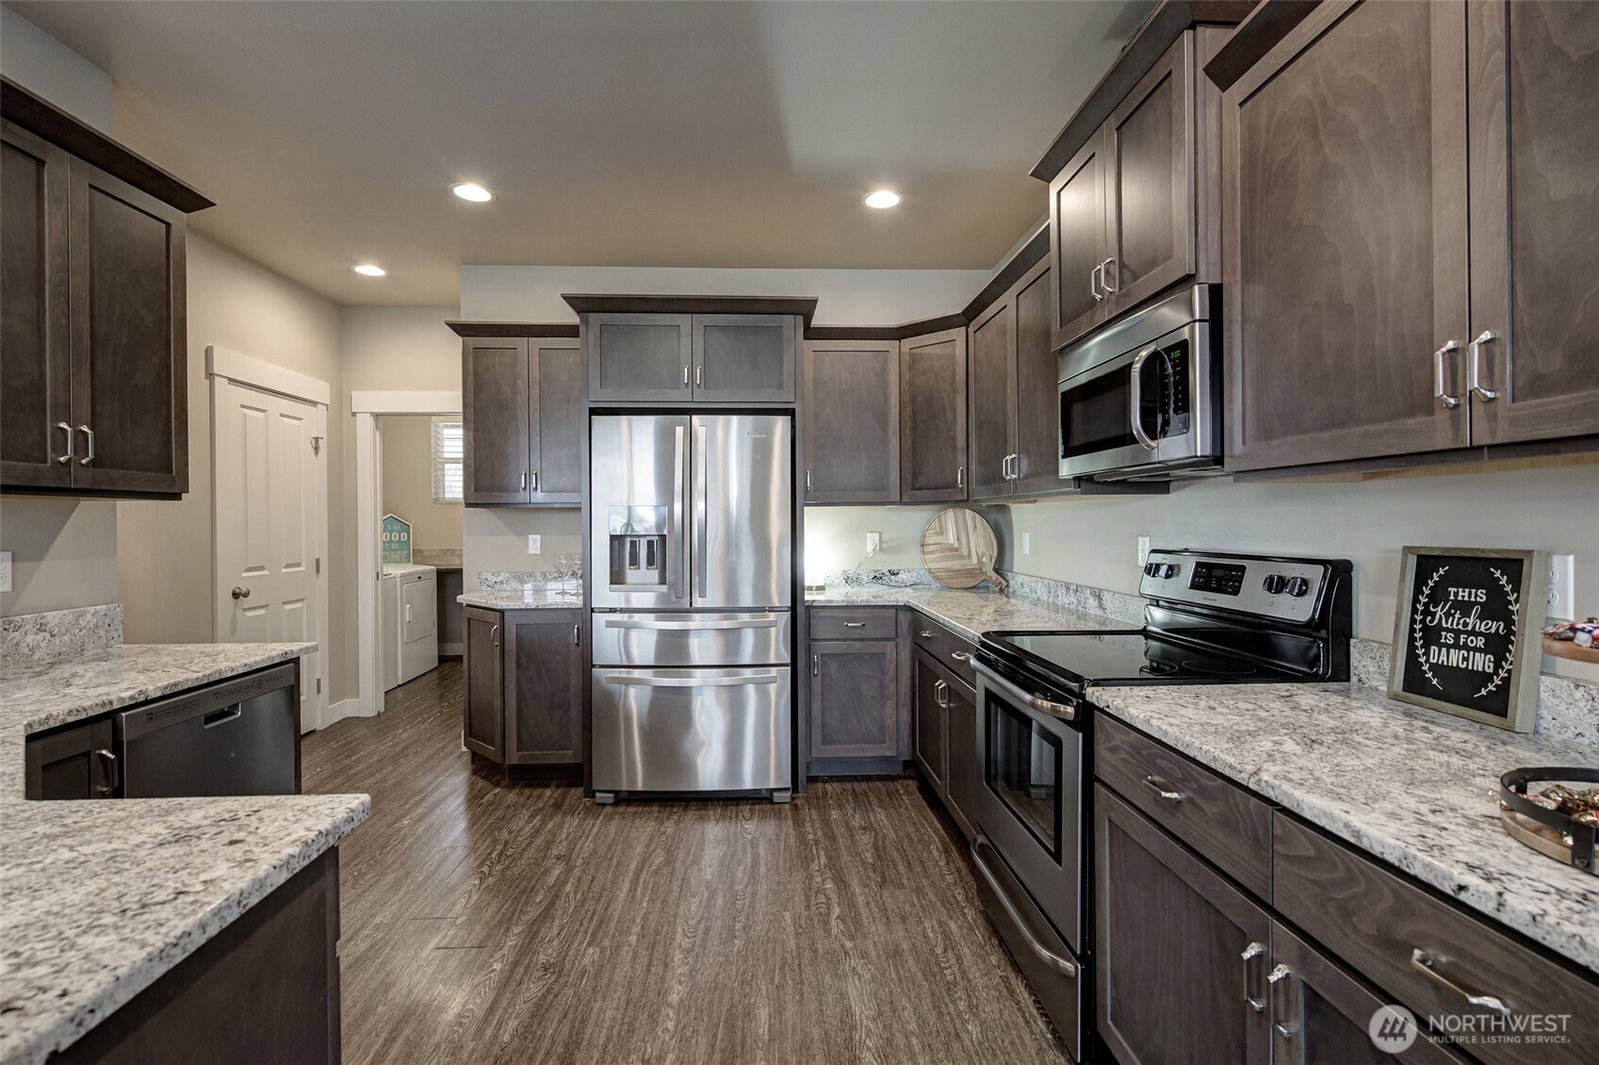
- Dishwasher, Disposal, Dryer, Microwave, Refrigerator, Stove(s)/Range(s), Washer
- Appliances Included
- Dishwasher(s), Dryer(s), Garbage Disposal, Microwave(s), Refrigerator(s), Stove(s)/Range(s), Washer(s)
- Water Heater Location
- Garage
- Water Heater Type
- Tank
- Energy Source
- Electric
 Based on information submitted to the MLS GRID as of . All data is obtained from various sources and may not have been verified by broker or MLS GRID. Supplied Open House Information is subject to change without notice. All information should be independently reviewed and verified for accuracy. Properties may or may not be listed by the office/agent presenting the information.IDX information is provided exclusively for consumers’ personal noncommercial use, and may not be used for any purpose other than to identify prospective properties consumers may be interested in purchasing.