2286 Grand Avenue, East Wenatchee, WA 98802
- $1,099,000
- 3
- BD
- 3
- BA
- 2,957
- SqFt






Listing courtesy of Premier One Properties.
- List Price
- $1,099,000
- Status
- ACTIVE
- MLS#
- 2544344
- Price Change
- ▼ $51,000 1785138152
- Days on Market
- 25
- Bedrooms
- 3
- Finished SqFt
- 2,957
- Area Total SqFt
- 2957
- Annual Tax Ammount
- 7100
- Lot Size (sq ft)
- 34,848
- Fireplace
- Yes
- Sewer
- Septic Tank
Property Description
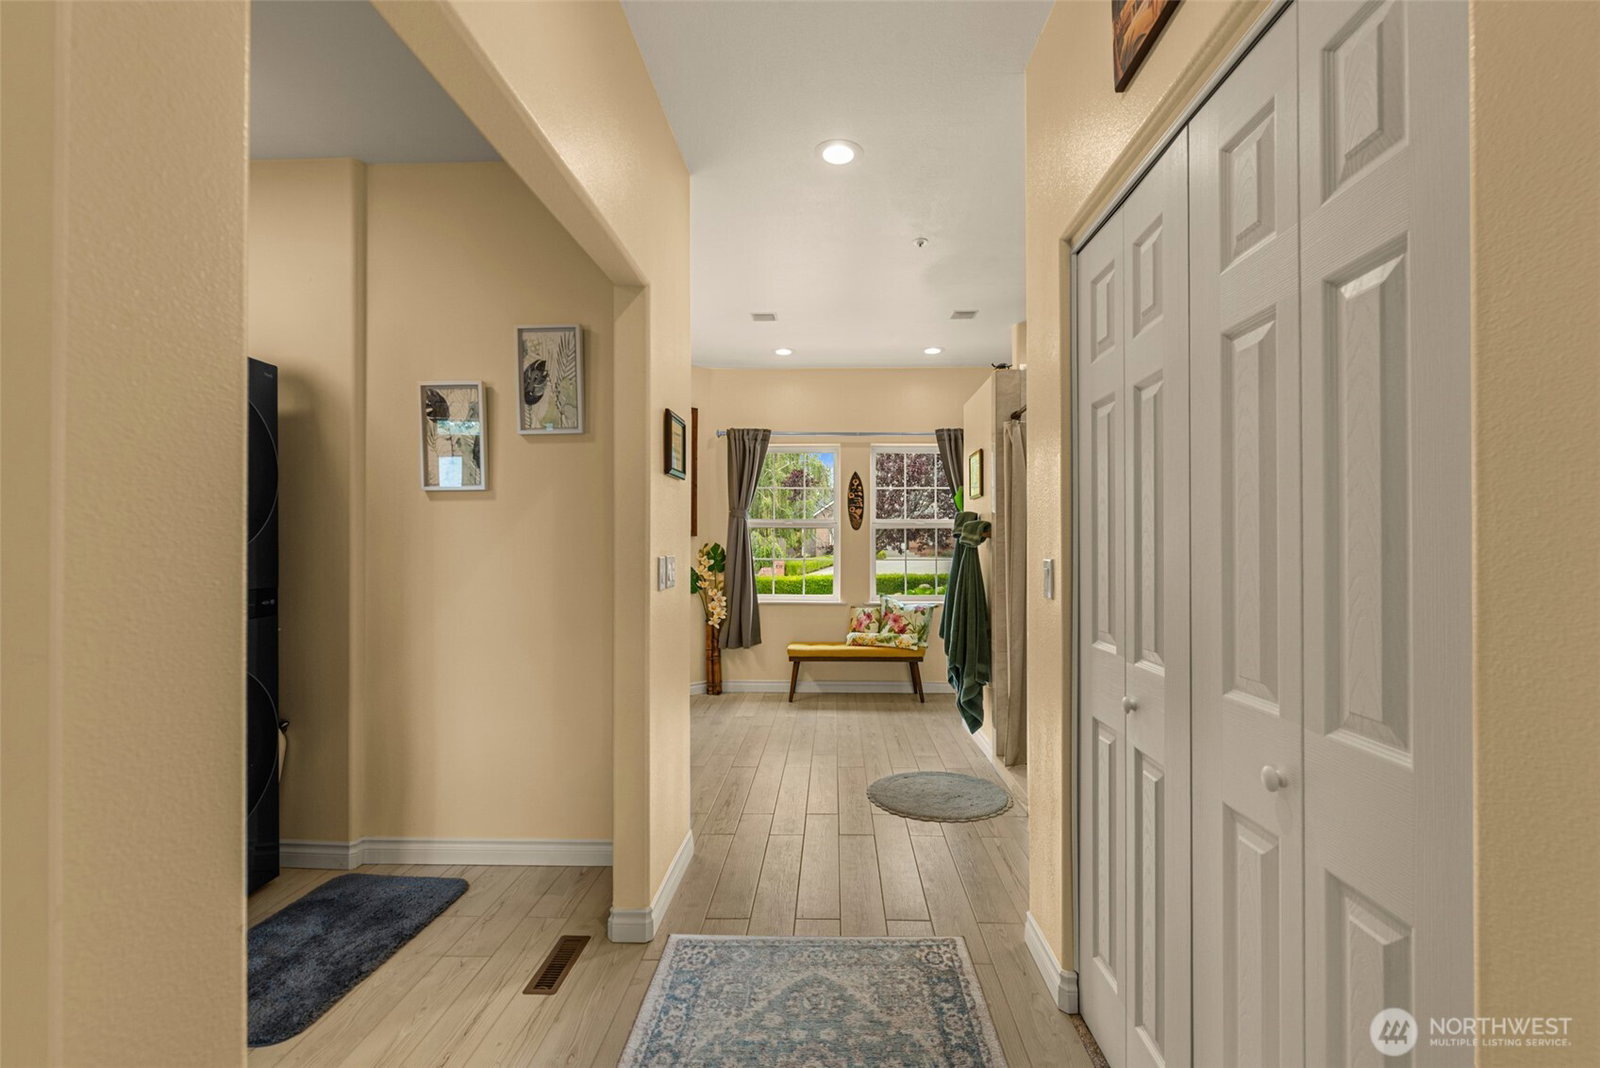
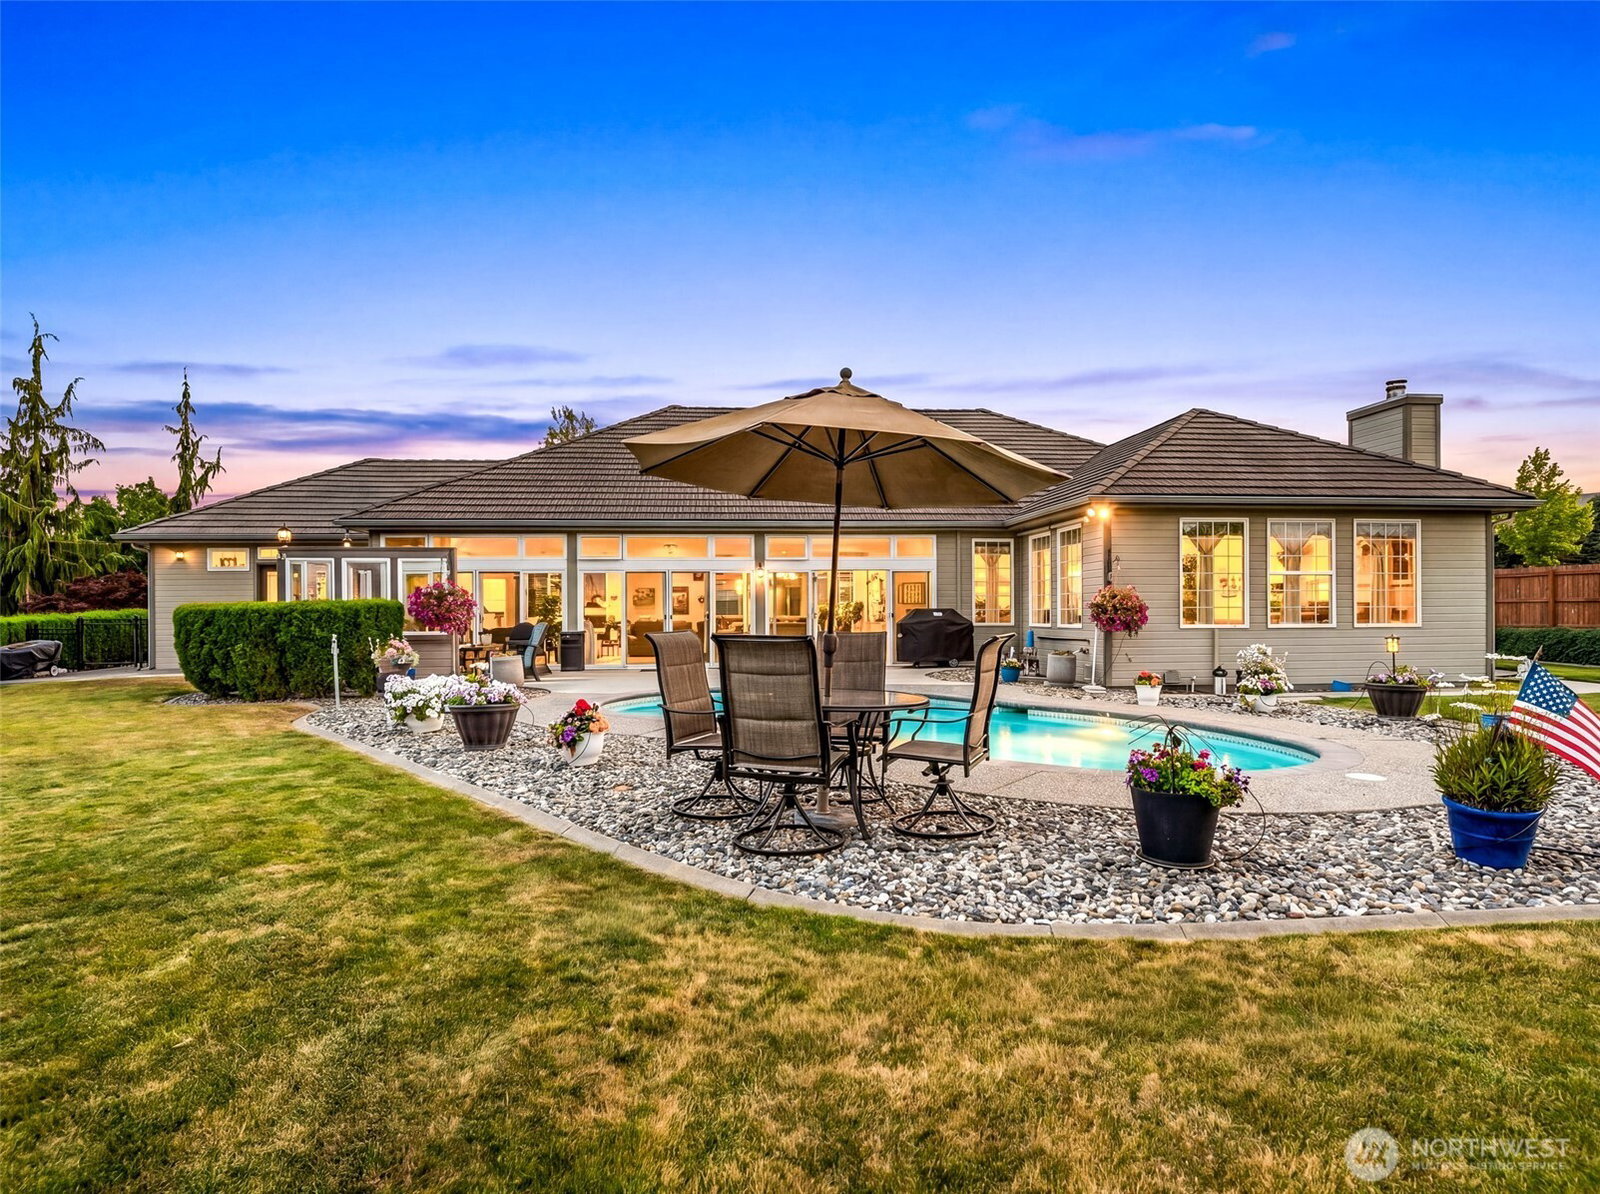
Beautifully updated single-level home with nearly 3,000 sq ft featuring 3 bedrooms, a dedicated office, and an additional flex/option room. Recent upgrades include fresh interior paint, new flooring, refined millwork, and a well-placed wet bar that serves both the formal and casual dining areas. The remodeled primary suite showcases a spa-style bath with a walk-in tile shower, mahogany double vanity, and an oversized walk-in closet with a smart new layout. Two secondary bedrooms are thoughtfully situated on the opposite side of the home for added privacy. A 380 sq ft breezeway extends the main living area—cozy year-round—and opens to the spacious backyard with an in-ground swimming pool, perfect for entertaining or relaxing at home. Meticulous landscaping creates multiple gathering spots, and there’s an undeveloped portion of the lot beyond the south hedges offering additional potential. Practical features include a 3-car garage with a 9-foot door on the third bay. Packed with updates and designed for easy living, this home is ideal for everyday comfort and effortless entertaining. Enjoy summer barbecues and poolside fun in your private retreat.
/u.realgeeks.media/jackieblanchfield1/jackie.jpg)
Additional Information
- Community
- East Wenatchee
- Style
- 10 - 1 Story
- Basement
- None
- Year Built
- 1994
- Total Covered Parking
- 3
- View
- Mountains, River
- Roof
- Tile
- Site Features
- Fenced-Fully, Patio, Propane, Sprinkler System
- Tax Year
- 2026
- HOA Dues
- $350
- School District
- Eastmont
- Elementary School
- Buyer To Verify
- Middle School
- Buyer To Verify
- High School
- Buyer To Verify
- Potential Terms
- Cash, Conventional
- Interior Features
- Bath Off Primary, Ceiling Fan(s), Dining Room, Fireplace, French Doors, Sprinkler System, Walk-In Closet(s), Wet Bar, Wine/Beverage Refrigerator
- Flooring
- Vinyl Plank, Carpet
- Driving Directions
- North on Eastmont Ave as it turns into Badger Mountain Rd., left onto Fancher Heights Blvd., left on Grand Ave. The home is on the left.
- Energy Source
- Electric
 Based on information submitted to the MLS GRID as of . All data is obtained from various sources and may not have been verified by broker or MLS GRID. Supplied Open House Information is subject to change without notice. All information should be independently reviewed and verified for accuracy. Properties may or may not be listed by the office/agent presenting the information.IDX information is provided exclusively for consumers’ personal noncommercial use, and may not be used for any purpose other than to identify prospective properties consumers may be interested in purchasing.