1202 S Hills Drive, Wenatchee, WA 98801
- $899,000
- 6
- BD
- 3
- BA
- 4,068
- SqFt




Listing courtesy of Nick McLean Real Estate Group.
- List Price
- $899,000
- Status
- ACTIVE
- MLS#
- 2541231
- Price Change
- ▼ $20,000 1784085323
- Days on Market
- 85
- Bedrooms
- 6
- Finished SqFt
- 4,068
- Area Total SqFt
- 4068
- Annual Tax Ammount
- 5706
- Lot Size (sq ft)
- 17,860
- Fireplace
- Yes
- Sewer
- Sewer Connected
Property Description
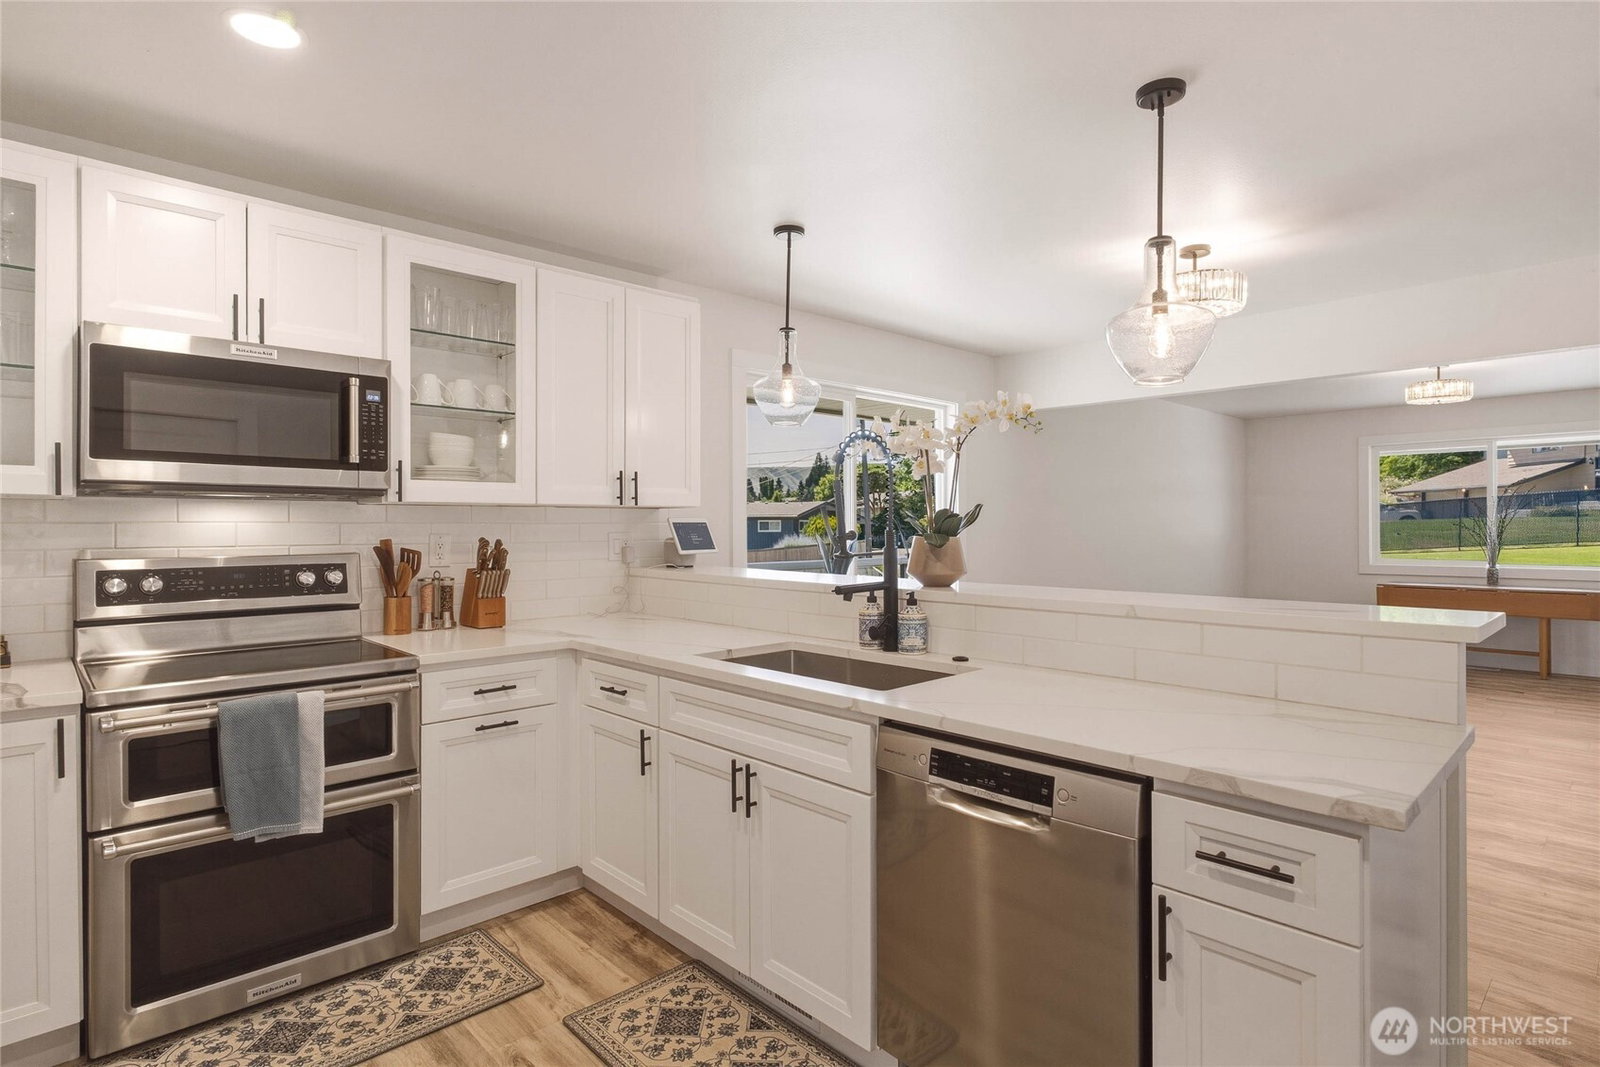
Spacious, light filled home offering an abundance of living space across two levels and situated on a generous 0.40+ acre lot in a prime location close to everything the Wenatchee Valley has to offer. Enjoy stunning views of the Columbia River and the surrounding valley from this expansive property featuring ample indoor and outdoor living areas. The main floor includes a welcoming living room with a cozy fireplace, family room, formal and informal dining spaces, a desirable primary suite, and two additional bedrooms. A large deck provides the perfect setting for entertaining, barbecuing, relaxing, and taking in the breathtaking views. The lower level features three additional bedrooms, a spacious recreation room with a second fireplace, a bathroom, and a laundry area. Extensive updates throughout enhance the home's appeal. Additional highlights include a hot tub, irrigation water, mature landscaping, and direct access to outdoor recreation right from your backyard.
/u.realgeeks.media/jackieblanchfield1/jackie.jpg)
Additional Information
- Community
- Wenatchee
- Style
- 16 - 1 Story w/Bsmnt.
- Basement
- Finished
- Year Built
- 1975
- Total Covered Parking
- 2
- View
- Territorial
- Roof
- Composition
- Site Features
- Deck, Fenced-Partially, High Speed Internet, Hot Tub/Spa, Irrigation, Patio, RV Parking, Shop, Sprinkler System
- Tax Year
- 2026
- School District
- Wenatchee
- Elementary School
- Buyer To Verify
- Middle School
- Buyer To Verify
- High School
- Wenatchee High
- Potential Terms
- Cash, Conventional, VA Loan
- Interior Features
- Bath Off Primary, Ceiling Fan(s), Dbl Pane/Storm Window, Dining Room, Fireplace, Skylight(s), Walk-In Closet(s)
- Flooring
- Laminate
- Driving Directions
- South on S Miller. West onto Red Apple Rd. Left on S Hills Dr, Home is on the corner of Red Apple Rd and S Hills Dr on the right.
- Appliance
- Dishwasher, Disposal, Double Oven, Dryer, Microwave, Refrigerator, Stove(s)/Range(s), Washer
- Appliances Included
- Dishwasher(s), Double Oven, Dryer(s), Garbage Disposal, Microwave(s), Refrigerator(s), Stove(s)/Range(s), Washer(s)
- Energy Source
- Electric
 Based on information submitted to the MLS GRID as of . All data is obtained from various sources and may not have been verified by broker or MLS GRID. Supplied Open House Information is subject to change without notice. All information should be independently reviewed and verified for accuracy. Properties may or may not be listed by the office/agent presenting the information.IDX information is provided exclusively for consumers’ personal noncommercial use, and may not be used for any purpose other than to identify prospective properties consumers may be interested in purchasing.