1716 Danny Boy Lane Unit #A, Wenatchee, WA 98801
- $669,500
- 3
- BD
- 3
- BA
- 2,044
- SqFt



Listing courtesy of eXp Realty.
- List Price
- $669,500
- Status
- ACTIVE
- MLS#
- 2540051
- Days on Market
- 43
- Bedrooms
- 3
- Finished SqFt
- 2,044
- Area Total SqFt
- 2044
- Annual Tax Ammount
- 3525
- Lot Size (sq ft)
- 10,890
- Fireplace
- Yes
- Sewer
- Sewer Connected
Property Description
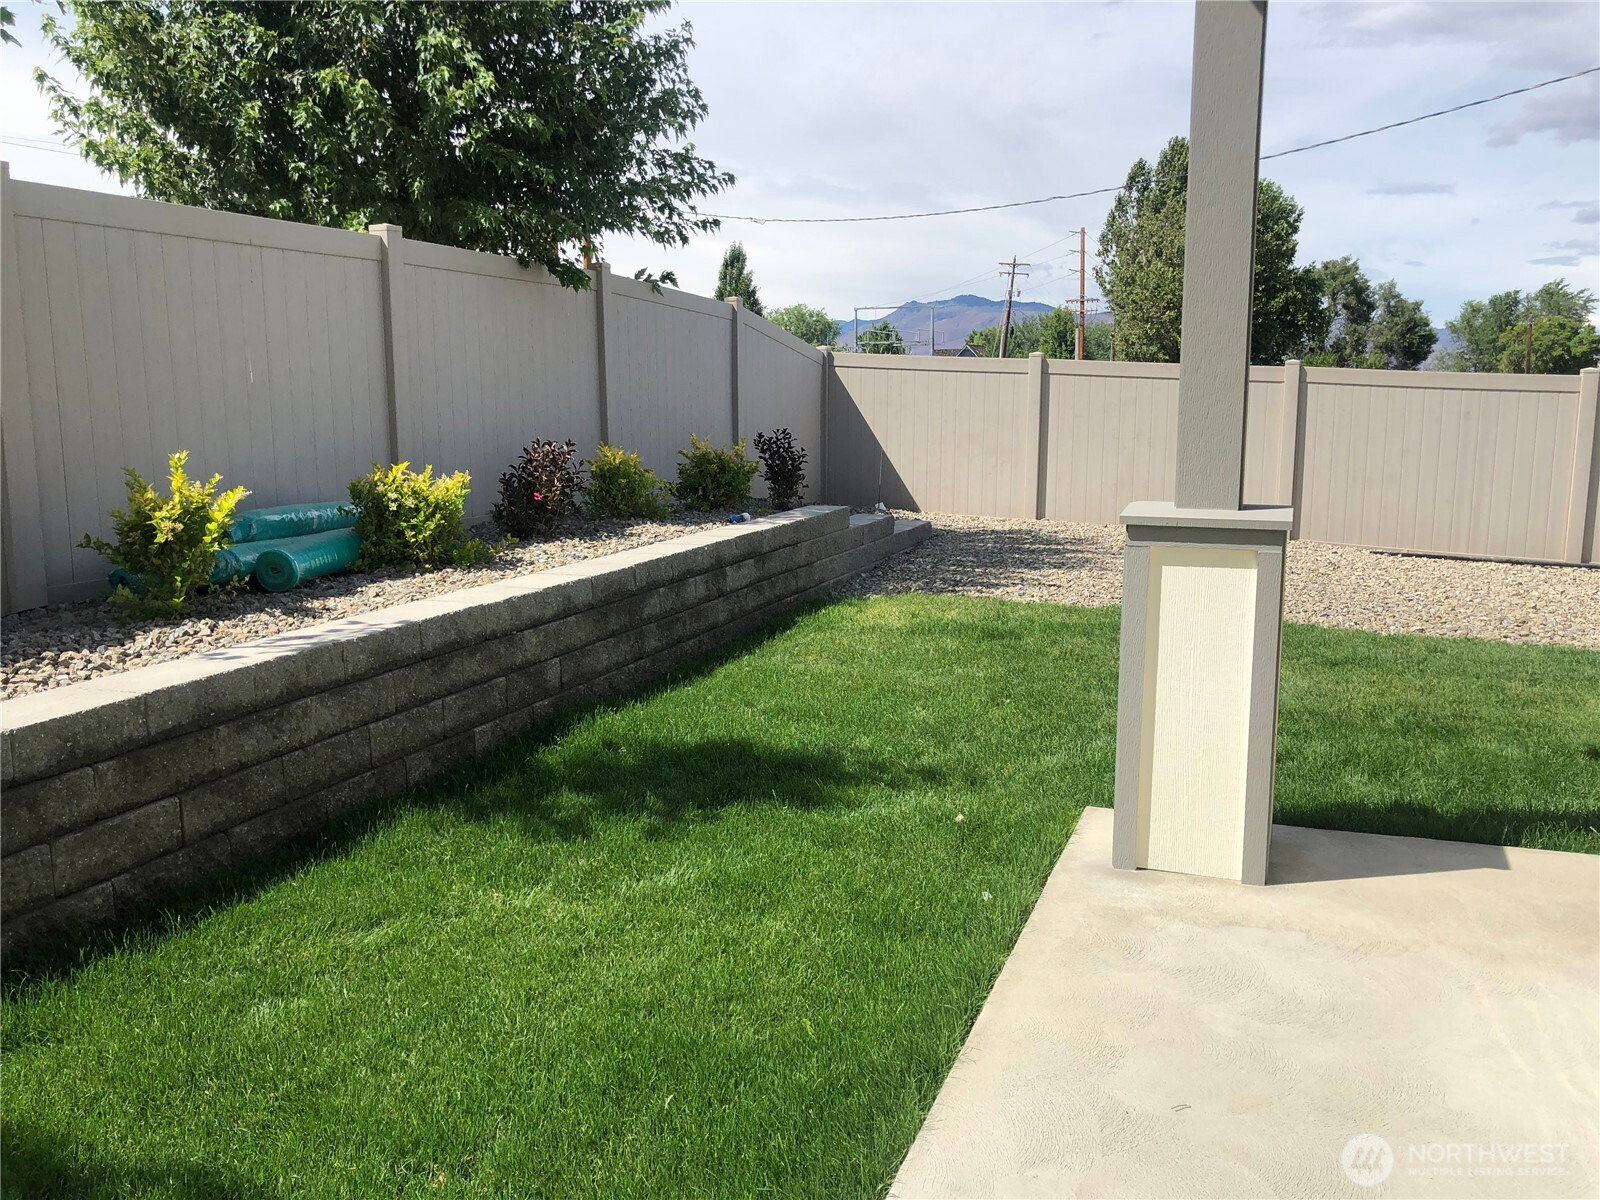
Unique and highly sought-after townhome in the heart of Wenatchee, offering stunning picture-perfect views of Saddlerock and the perfect blend of comfort, functionality, and serenity. This beautifully appointed home features 3 bedrooms, 2.5 baths, and an open-concept floor plan designed for effortless entertaining. The spacious kitchen flows seamlessly into the living area and showcases custom cabinetry, granite countertops, stainless steel appliances, and high-end finishes throughout. Enjoy evenings on the private patio, ideal for entertaining or simply taking in the sunset. A versatile main-level office or den provides the perfect space for remote work, a playroom, or hobby area. Upstairs, the generous primary suite offers a large ensuite bath and walk-in closet, accompanied by two additional bedrooms and a conveniently located laundry room with extra storage. The oversized garage includes a rare RV bay with ample room for all your vehicles and toys. Tucked away on a private cul-de-sac, this exceptional home combines low-maintenance living with premium amenities in a desirable location.
/u.realgeeks.media/jackieblanchfield1/jackie.jpg)
Additional Information
- Community
- Wenatchee
- Style
- 12 - 2 Story
- Basement
- None
- Year Built
- 2018
- Total Covered Parking
- 3
- View
- Mountains, Territorial
- Roof
- Composition
- Site Features
- Cable TV, Fenced-Partially, High Speed Internet, Irrigation, Patio, RV Parking, Shop, Sprinkler System
- Tax Year
- 2026
- HOA Dues
- $650
- School District
- Wenatchee
- Elementary School
- Buyer To Verify
- Middle School
- Buyer To Verify
- High School
- Wenatchee High
- Potential Terms
- Cash, Conventional
- Interior Features
- Bath Off Primary, Ceiling Fan(s), Dbl Pane/Storm Window, Fireplace, Walk-In Closet(s)
- Flooring
- Ceramic Tile, Laminate, Carpet
- Driving Directions
- West on Crawford, Left on Okanogan, Left to Campbell's Glen development, Left to Danny Boy Ln. Home is located at end of the street on Left.
- Appliance
- Dishwasher, Disposal, Dryer, Microwave, Refrigerator, Stove(s)/Range(s), Washer
- Appliances Included
- Dishwasher(s), Dryer(s), Garbage Disposal, Microwave(s), Refrigerator(s), Stove(s)/Range(s), Washer(s)
- Energy Source
- Electric
 Based on information submitted to the MLS GRID as of . All data is obtained from various sources and may not have been verified by broker or MLS GRID. Supplied Open House Information is subject to change without notice. All information should be independently reviewed and verified for accuracy. Properties may or may not be listed by the office/agent presenting the information.IDX information is provided exclusively for consumers’ personal noncommercial use, and may not be used for any purpose other than to identify prospective properties consumers may be interested in purchasing.