821 S Mary Avenue, East Wenatchee, WA 98802
- $949,999
- 4
- BD
- 5
- BA
- 3,371
- SqFt




Listing courtesy of BHHS Jessup Real Estate.
- List Price
- $949,999
- Status
- ACTIVE
- MLS#
- 2534475
- Price Change
- ▼ $9,901 1785018454
- Days on Market
- 52
- Bedrooms
- 4
- Finished SqFt
- 3,371
- Area Total SqFt
- 3371
- Annual Tax Ammount
- 7521.99
- Lot Size (sq ft)
- 21,344
- Fireplace
- Yes
- Sewer
- Sewer Connected
Property Description
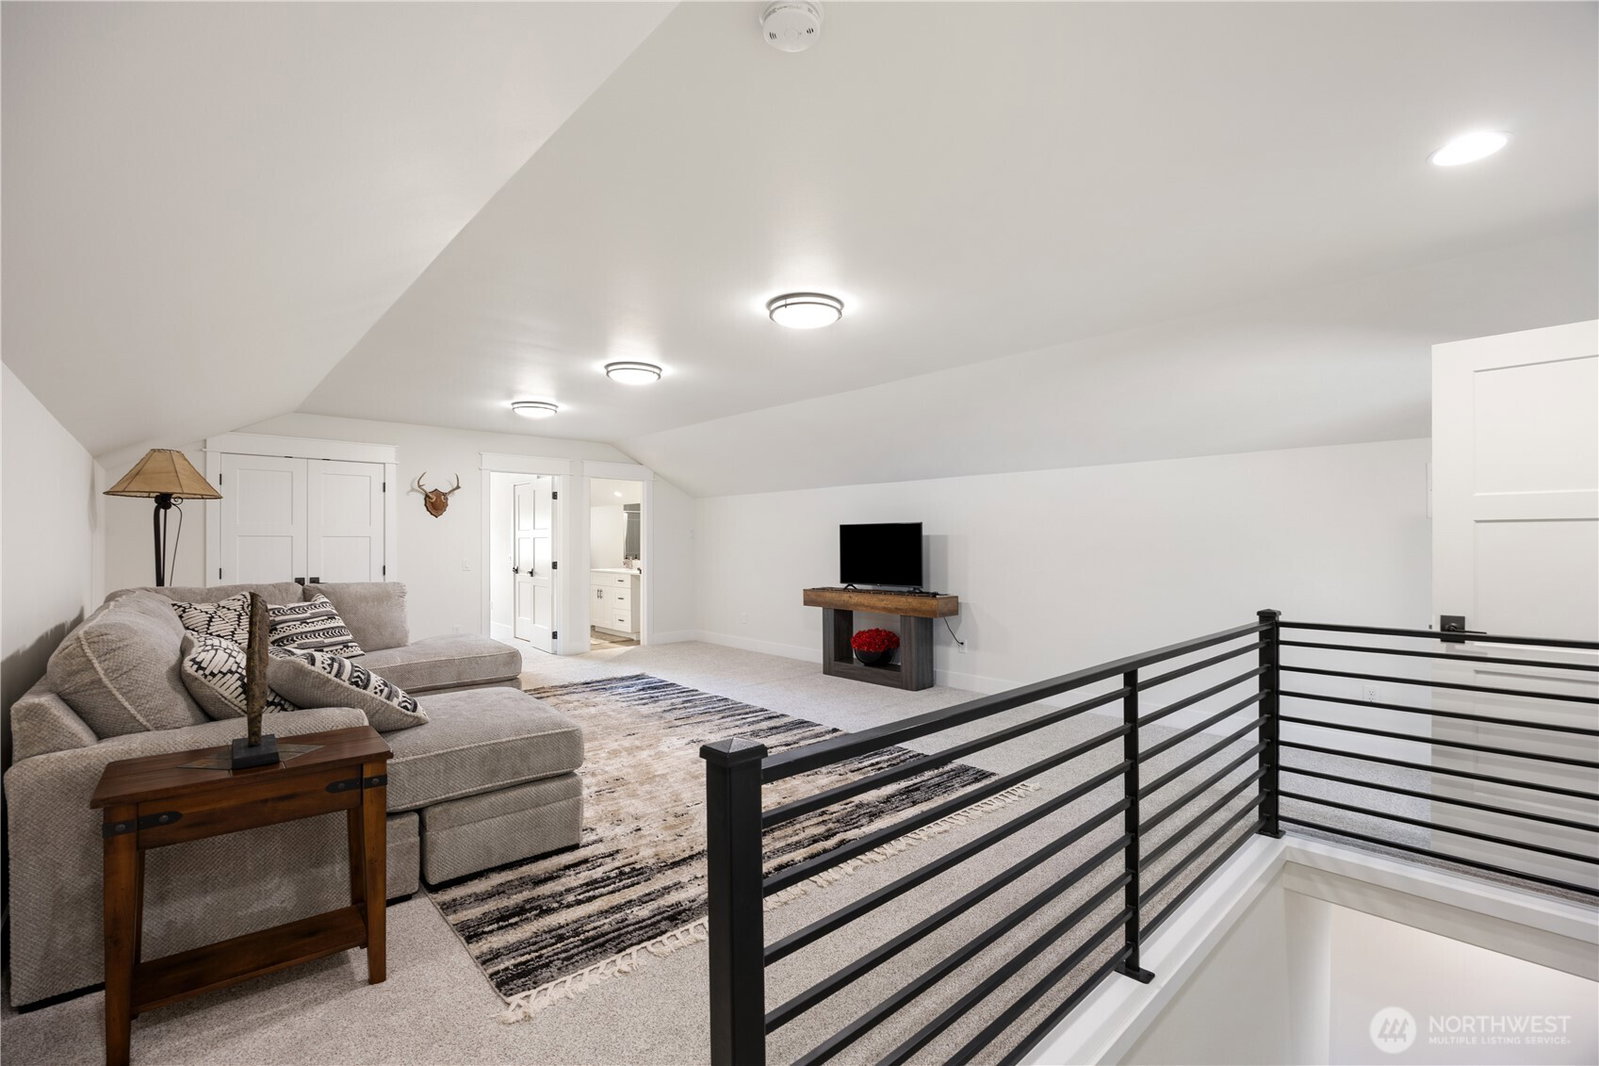
What's special! A bath for each the 4 bedrooms! Heated Pool - Upgraded flooring throughout - Motorized window shades - quartz countertops - Oversized laundry room - Propane-plumbed fire pit area. This stunning 4-bedroom home, with with an ensuite for each, offers an exceptional blend of comfort, luxury, and functionality. The home is thoughtfully designed for seamless indoor-outdoor living. The light-filled, open great room concept--enhanced by motorized window shades--flows effortlessly into a chef's kitchen featuring granite countertops, custom soft-close cabinetry with pull-out shelves for easy access, and top-of-the-line appliances, including a Thermador stainless-steel gas cooktop. The expansive layout is ideal for multi-generational living, with a main level that includes a generous home office and an oversized laundry room. The serene primary suite boasts a dual-head walk-in shower, porcelain floors, and a spacious walk-in closet. Upstairs are two large bedrooms and a family room. Your outdoor living is equally impressive, with a custom 36x15 in-ground pool, professionally landscaped grounds that feature waterfalls in both the front and backyard, a propane-plumbed fire pit area, and a covered patio, all ideal for entertaining or simply relaxing in the peaceful surroundings. The secure fenced pool has custom in-pool lighting, a pool heater, and a premium electric cover for added safety and weather protection.
/u.realgeeks.media/jackieblanchfield1/jackie.jpg)
Additional Information
- Community
- East Wenatchee
- Style
- 12 - 2 Story
- Basement
- None
- Year Built
- 2021
- Total Covered Parking
- 3
- View
- Mountains, Territorial
- Roof
- Composition
- Site Features
- Cabana/Gazebo, Fenced-Partially, High Speed Internet, Irrigation, Outbuildings, Patio, Propane, RV Parking, Sprinkler System
- Tax Year
- 2026
- HOA Dues
- $400
- School District
- Eastmont
- Elementary School
- Buyer To Verify
- Middle School
- Sterling K-7
- High School
- Eastmont Snr High
- Potential Terms
- Cash, Conventional
- Interior Features
- Bath Off Primary, Dining Room, Fireplace, Sprinkler System, Water Heater
- Flooring
- Ceramic Tile, Vinyl Plank, Carpet
- Driving Directions
- Grant RD take left on S Kentucky and right on SE 8th. Then left on South Mary
- Appliance
- Dishwasher, Disposal, Double Oven, Microwave, Refrigerator, Stove(s)/Range(s)
- Appliances Included
- Dishwasher(s), Double Oven, Garbage Disposal, Microwave(s), Refrigerator(s), Stove(s)/Range(s)
- Water Heater Location
- Garage 80 gallon
- Water Heater Type
- Electric
- Energy Source
- Electric, Propane
 Based on information submitted to the MLS GRID as of . All data is obtained from various sources and may not have been verified by broker or MLS GRID. Supplied Open House Information is subject to change without notice. All information should be independently reviewed and verified for accuracy. Properties may or may not be listed by the office/agent presenting the information.IDX information is provided exclusively for consumers’ personal noncommercial use, and may not be used for any purpose other than to identify prospective properties consumers may be interested in purchasing.