951 Willems Road, Cashmere, WA 98815
- $2,750,000
- 4
- BD
- 4
- BA
- 3,198
- SqFt




Listing courtesy of BHHS Leavenworth&Cascade Prop.
- List Price
- $2,750,000
- Status
- ACTIVE
- MLS#
- 2517665
- Days on Market
- 128
- Bedrooms
- 4
- Finished SqFt
- 3,198
- Area Total SqFt
- 3198
- Annual Tax Ammount
- 4859
- Internet Provider
- LocalTel
- Lot Size (sq ft)
- 1,546,380
- Fireplace
- Yes
- Sewer
- Septic Tank
Property Description
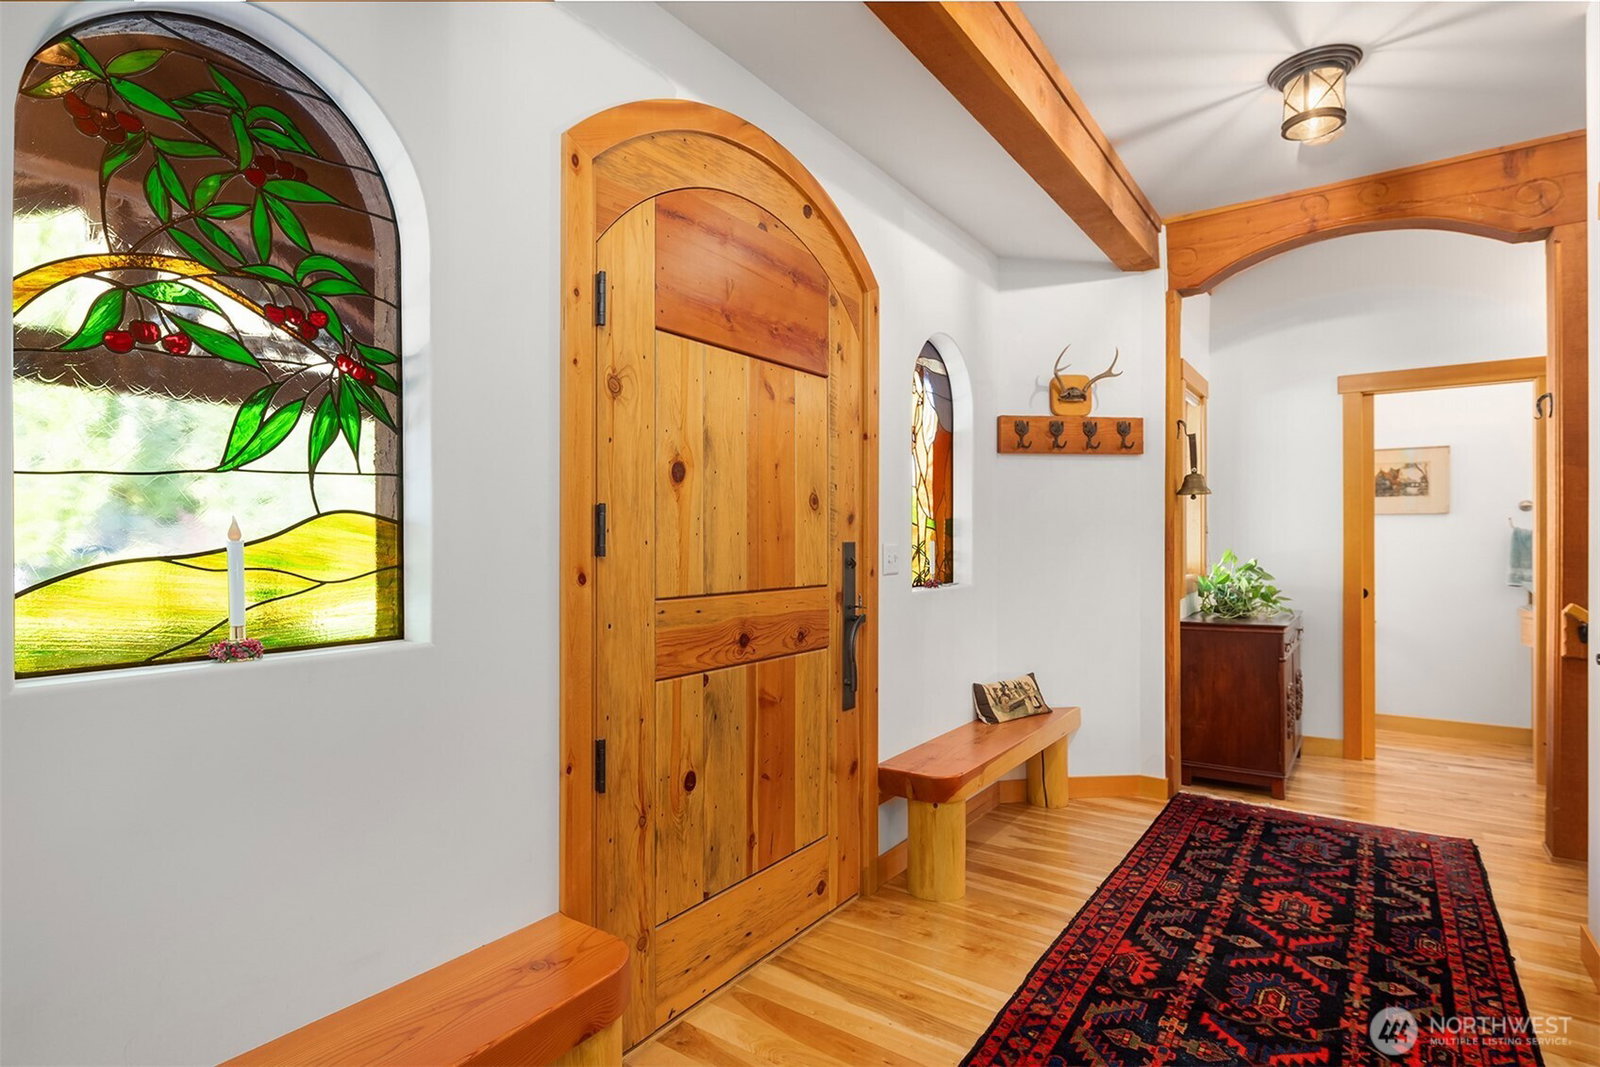
Alpine-inspired craftsmanship meets wide-open space on 35.5 acres in Cashmere, offering privacy, serenity, sweeping mountain views, and thoughtful fencing for livestock. Custom built by AP Construction, the home blends timeless mountain architecture with exceptional functionality, featuring a striking stucco exterior accented by natural log and timber details. An expansive deck, including a generous 10’ x 30’ covered section, extends the living space outdoors and is perfectly positioned to enjoy the breathtaking setting year-round. The property also offers an attached 4-car garage, providing ample space for vehicles, storage, and recreation. Inside, quality finishes and intentional design shine with custom birch cabinetry, rich red fir hardwood floors, and handcrafted doors throughout. The main level features a well-appointed kitchen with walk-in pantry, dining area, primary suite, and adjacent laundry for true one-level living. The daylight lower level offers a rare 10’ x 30’ indoor lap pool, full second kitchen, additional laundry, two bedrooms, office, and interior elevator—ideal for multigenerational living, guests, or extended stays. Equestrian and agricultural amenities include a 4,800 sq ft barn/shop with Nelson automatic waterers, tack and feed rooms, caretaker’s apartment, covered parking, and expansive shop space. Two domestic wells, irrigation, and a riding arena complete this exceptional mountain acreage property.
/u.realgeeks.media/jackieblanchfield1/jackie.jpg)
Additional Information
- Community
- Cashmere
- Style
- 16 - 1 Story w/Bsmnt.
- Basement
- Daylight
- Year Built
- 2009
- Total Covered Parking
- 6
- View
- Mountains, Territorial
- Roof
- Composition
- Site Features
- Barn, Deck, Dog Run, Fenced-Partially, High Speed Internet, Irrigation, Patio, RV Parking, Shop, Stable
- Tax Year
- 2025
- School District
- Cashmere
- Elementary School
- Vale Elem
- Middle School
- Cashmere Mid
- High School
- Cashmere High
- Potential Terms
- Cash, Conventional
- Interior Features
- Second Kitchen, Ceiling Fan(s), Dbl Pane/Storm Window, Elevator, Fireplace, French Doors, Hot Tub/Spa, Indoor Pool, Vaulted Ceiling(s), Water Heater
- Flooring
- Ceramic Tile, Concrete, Hardwood
- Driving Directions
- Take Pioneer which will automatically in a bit become Brender Canyon Rd continue to Brender Rd take a right soon turns to Willems Rd ~ By appointment only
- Appliance
- Dishwasher, Microwave, Refrigerator, Stove(s)/Range(s), Washer
- Appliances Included
- Dishwasher(s), Microwave(s), Refrigerator(s), Stove(s)/Range(s), Washer(s)
- Water Heater Type
- Electric
- Energy Source
- Electric
 Based on information submitted to the MLS GRID as of . All data is obtained from various sources and may not have been verified by broker or MLS GRID. Supplied Open House Information is subject to change without notice. All information should be independently reviewed and verified for accuracy. Properties may or may not be listed by the office/agent presenting the information.IDX information is provided exclusively for consumers’ personal noncommercial use, and may not be used for any purpose other than to identify prospective properties consumers may be interested in purchasing.