5958 Pioneer Drive, Cashmere, WA 98815
- $799,900
- 4
- BD
- 3
- BA
- 2,896
- SqFt




Listing courtesy of Alpine Group.
- List Price
- $799,900
- Status
- ACTIVE
- MLS#
- 2513872
- Price Change
- ▼ $20,000 1783123331
- Days on Market
- 87
- Bedrooms
- 4
- Finished SqFt
- 2,896
- Area Total SqFt
- 2896
- Annual Tax Ammount
- 5062.98
- Internet Provider
- LocalTel
- Lot Size (sq ft)
- 72,745
- Sewer
- Septic Tank
Property Description
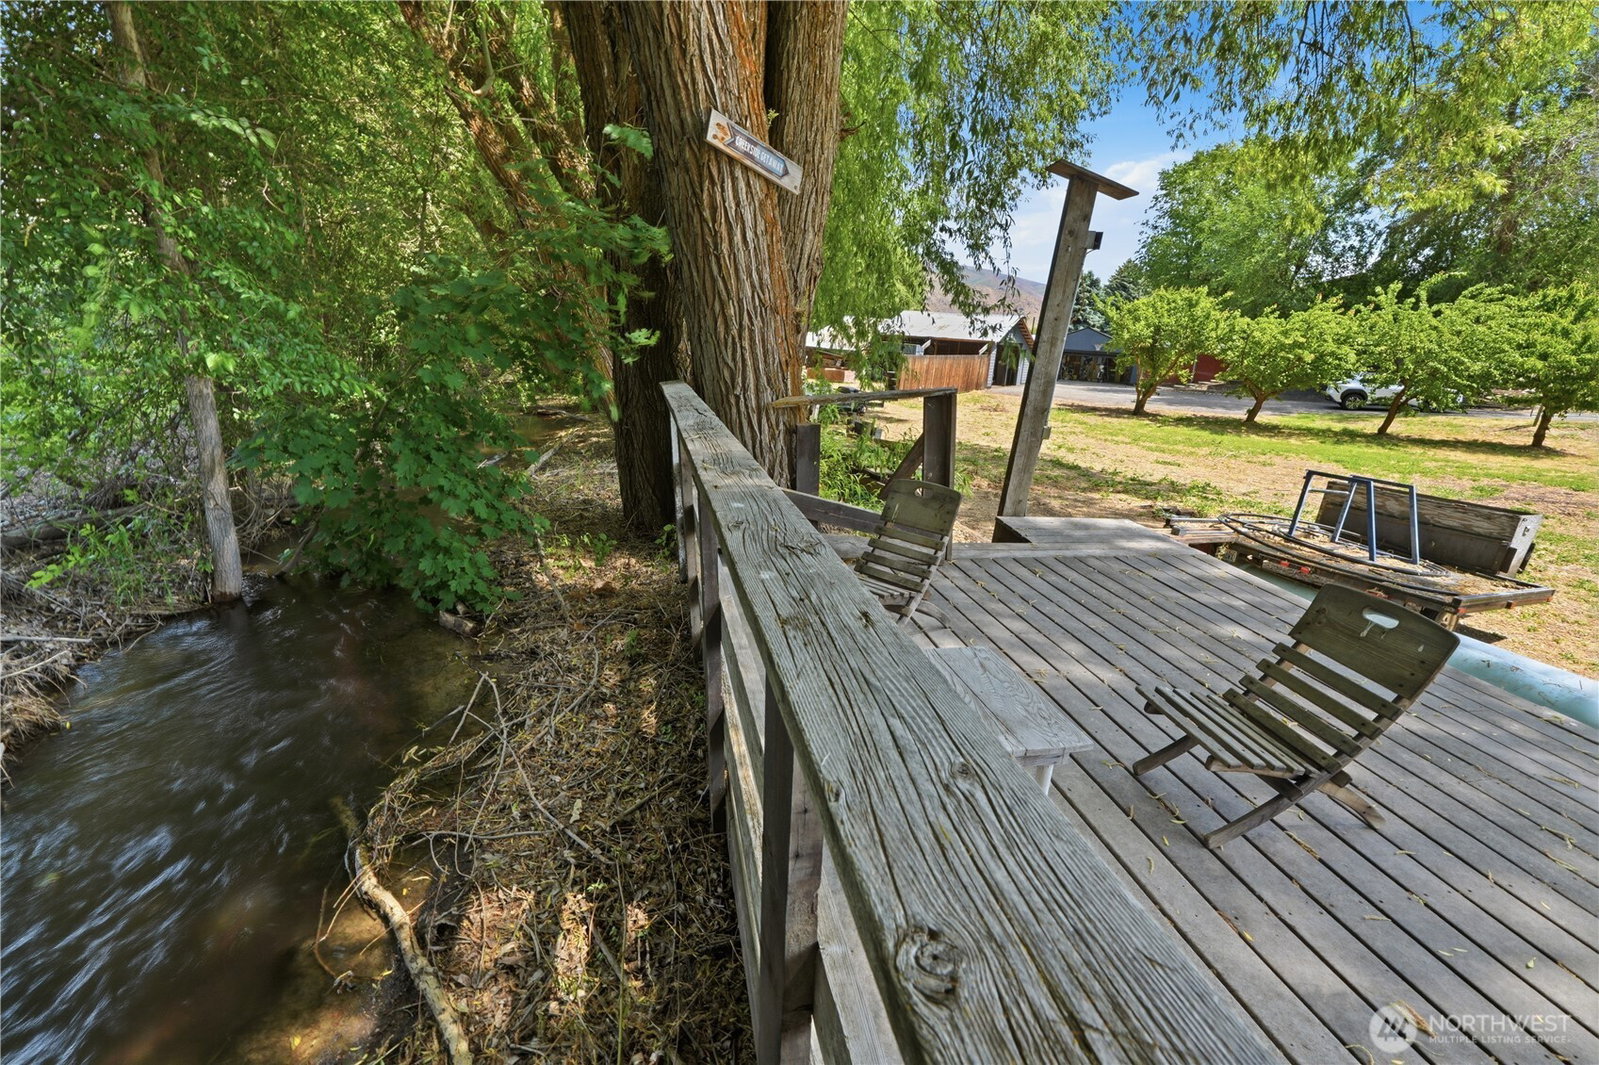
OPPORTUNITIES ABOUND! Located just outside Cashmere city limits on 1.67 flat, usable acres, this 2,896-square-foot home offers a balance of rural freedom and suburban convenience. The property features mountain views and a layout designed for versatility. Inside, the daylight basement provides potential for multi-generational living with ground-level access from both floors. The home includes four bedrooms and three bathrooms, highlighted by two primary suites—one on each level. The lower level serves as a social hub with a large media room and wet bar/kitchenette. Outside, the backyard is a private summer oasis with a large deck and patio area overlooking a recessed, HEATED POOL designed for a seamless in-ground effect. The expansive yard stays lush with an in-ground irrigation system and irrigation water rights from Brender Creek. Attached 2 car garage and additional storage is available with a shop and multiple outbuildings, ideal for projects and equipment. Situated in a peaceful neighborhood where residents value their space, the property enjoys paved access and proximity to local schools and shopping. With a private well, septic system, and ample room for hobbies, this home offers a rare combination of comfort and utility in a beautiful county setting. Creekside RV site with 30amp power and driveway access. Endless opportunities to build a shop, ADU, potential subdivide (buyer to verify) or have a mini-ranch! Don’t miss out on this outstanding property!
/u.realgeeks.media/jackieblanchfield1/jackie.jpg)
Additional Information
- Community
- Cashmere
- Style
- 16 - 1 Story w/Bsmnt.
- Basement
- Daylight, Finished
- Year Built
- 1979
- Total Covered Parking
- 7
- Waterfront
- Yes
- Waterfront Description
- Creek
- View
- Mountains
- Roof
- Metal
- Site Features
- Cable TV, Deck, High Speed Internet, Irrigation, Outbuildings, Outdoor Fireplace, Patio, RV Parking, Shop, Sprinkler System
- Tax Year
- 2026
- School District
- Cashmere
- Potential Terms
- Cash, Conventional
- Interior Features
- Second Primary Bedroom, Bath Off Primary, Dbl Pane/Storm Window, Dining Room, Hot Tub/Spa, Walk-In Closet(s), Water Heater, Wet Bar
- Flooring
- Ceramic Tile, Concrete, Laminate, Vinyl Plank, Carpet
- Driving Directions
- Up Pioneer Drive, Home will be on your right.
- Appliance
- Dishwasher, Double Oven, Microwave, Refrigerator, Stove(s)/Range(s)
- Appliances Included
- Dishwasher(s), Double Oven, Microwave(s), Refrigerator(s), Stove(s)/Range(s)
- Water Heater Location
- Laundry Room in Basement
- Water Heater Type
- Electric
- Energy Source
- Electric
 Based on information submitted to the MLS GRID as of . All data is obtained from various sources and may not have been verified by broker or MLS GRID. Supplied Open House Information is subject to change without notice. All information should be independently reviewed and verified for accuracy. Properties may or may not be listed by the office/agent presenting the information.IDX information is provided exclusively for consumers’ personal noncommercial use, and may not be used for any purpose other than to identify prospective properties consumers may be interested in purchasing.