824 Shepherd Lane, East Wenatchee, WA 98802
- $1,158,000
- 3
- BD
- 3
- BA
- 4,407
- SqFt




Listing courtesy of Laura Mounter Real Estate.
- List Price
- $1,158,000
- Status
- ACTIVE
- MLS#
- 2504759
- Price Change
- ▼ $29,000 1782162661
- Days on Market
- 83
- Bedrooms
- 3
- Finished SqFt
- 4,407
- Area Total SqFt
- 4407
- Annual Tax Ammount
- 8229.9
- Internet Provider
- Local Tel-Fiber
- Lot Size (sq ft)
- 79,720
- Fireplace
- Yes
- Sewer
- Septic Tank
Property Description
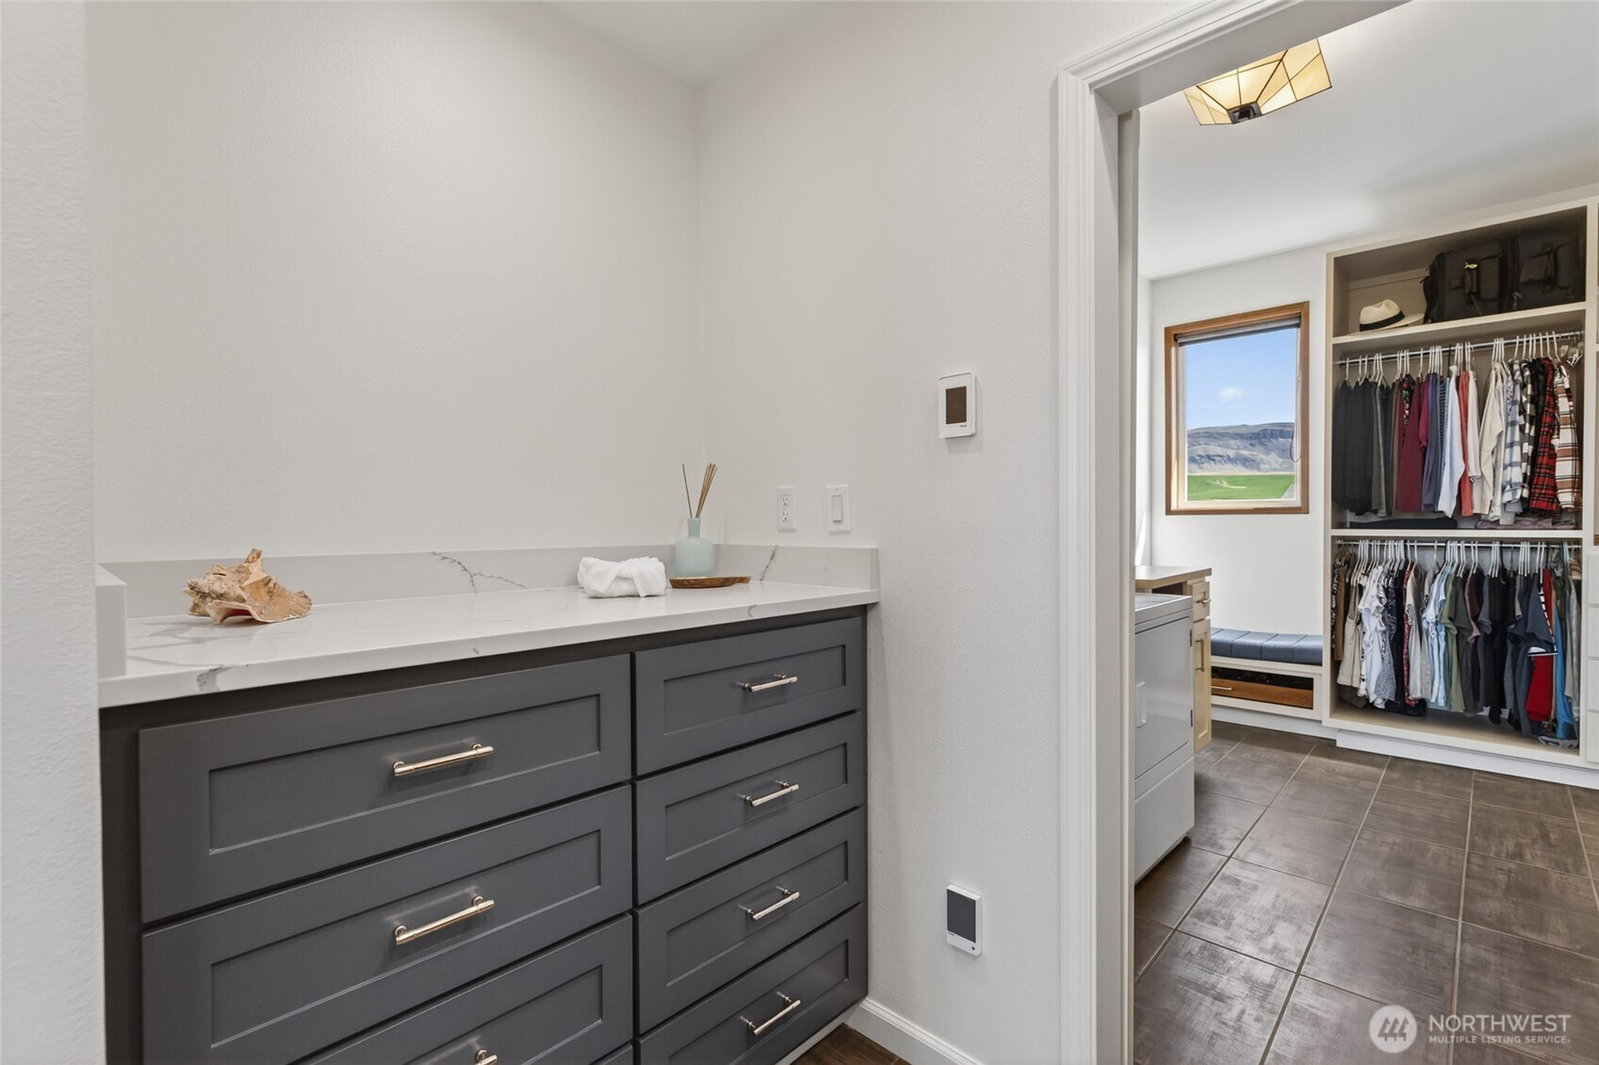
Experience elevated living in this exceptional 4,407 sq ft home perched on 1.83 acres with sweeping mountain views from every level. This 2-story home with daylight basement offers 3 beds, 3 baths, multiple living spaces, 2 kitchens and 2 laundries; ideal for multi-generational living or guests. Daylight basement features a 2nd full kitchen, designated office space, new LVP flooring throughout the large living area, and French doors that open directly to the fully fenced, heated, in-ground Boyer Mountain pool. Main level showcases hardwood floors, a gourmet kitchen with propane Wolf range, Bosch appliances, walk-in pantry, mud room with lots of storage, and seamless flow to the expansive wraparound deck overlooking your private backyard and mountain views. The upstairs private primary suite is a true sanctuary featuring custom built-ins, plus a luxurious ensuite bathroom with heated floors, walk-in closet, and a dedicated second washer/dryer. Independent HVAC systems for the main/upper and lower levels, + a mini-split upstairs. Additional highlights include a heated 3-car garage, whole-house intercom, heated bathroom floors, built-in sound system, propane fireplaces on main and lower level, whole house humidifier, and two new hot water heaters with smart recirculation system. New roof & gutters in 2025 carry a 40-year transferrable warranty. RV parking w/30-amp RV service + room for a shop w/125-amp service with in-ground wiring. See supplements for more upgrades/details.
/u.realgeeks.media/jackieblanchfield1/jackie.jpg)
Additional Information
- Community
- East Wenatchee
- Style
- 18 - 2 Stories w/Bsmnt
- Basement
- Daylight, Finished
- Year Built
- 1995
- Total Covered Parking
- 3
- View
- City, Mountains, Territorial
- Roof
- Composition
- Site Features
- Deck, Fenced-Partially, High Speed Internet, Patio, Propane, RV Parking, Sprinkler System
- Tax Year
- 2026
- School District
- Eastmont
- Elementary School
- Cascade Elem
- Middle School
- Sterling K-7
- High School
- Eastmont Snr High
- Potential Terms
- Cash, Conventional, FHA, USDA Loan, VA Loan
- Interior Features
- Second Kitchen, Bath Off Primary, Dbl Pane/Storm Window, Dining Room, Fireplace, French Doors, Pantry, Security System, Vaulted Ceiling(s), Walk-In Closet(s), Water Heater
- Flooring
- Ceramic Tile, Hardwood, Vinyl Plank, Carpet
- Driving Directions
- North on Eastmont, right on Badger Mtn Rd. Left on Fancher Field Rd. Right on Gun Club Rd. Driveway is 1st on right (Shepherd Ln, private drive). GPS may need to use 2601 Gun Club Rd.
- Appliance
- Dishwasher, Disposal, Microwave, Refrigerator, See Remarks, Stove(s)/Range(s), Washer
- Appliances Included
- Dishwasher(s), Garbage Disposal, Microwave(s), Refrigerator(s), See Remarks, Stove(s)/Range(s), Washer(s)
- Water Heater Location
- Utility Room
- Water Heater Type
- Electric
- Energy Source
- Electric
 Based on information submitted to the MLS GRID as of . All data is obtained from various sources and may not have been verified by broker or MLS GRID. Supplied Open House Information is subject to change without notice. All information should be independently reviewed and verified for accuracy. Properties may or may not be listed by the office/agent presenting the information.IDX information is provided exclusively for consumers’ personal noncommercial use, and may not be used for any purpose other than to identify prospective properties consumers may be interested in purchasing.